
Design your closet.
See the systems, colors and accessories we offer, then how a project runs from first call to install.
Two systems
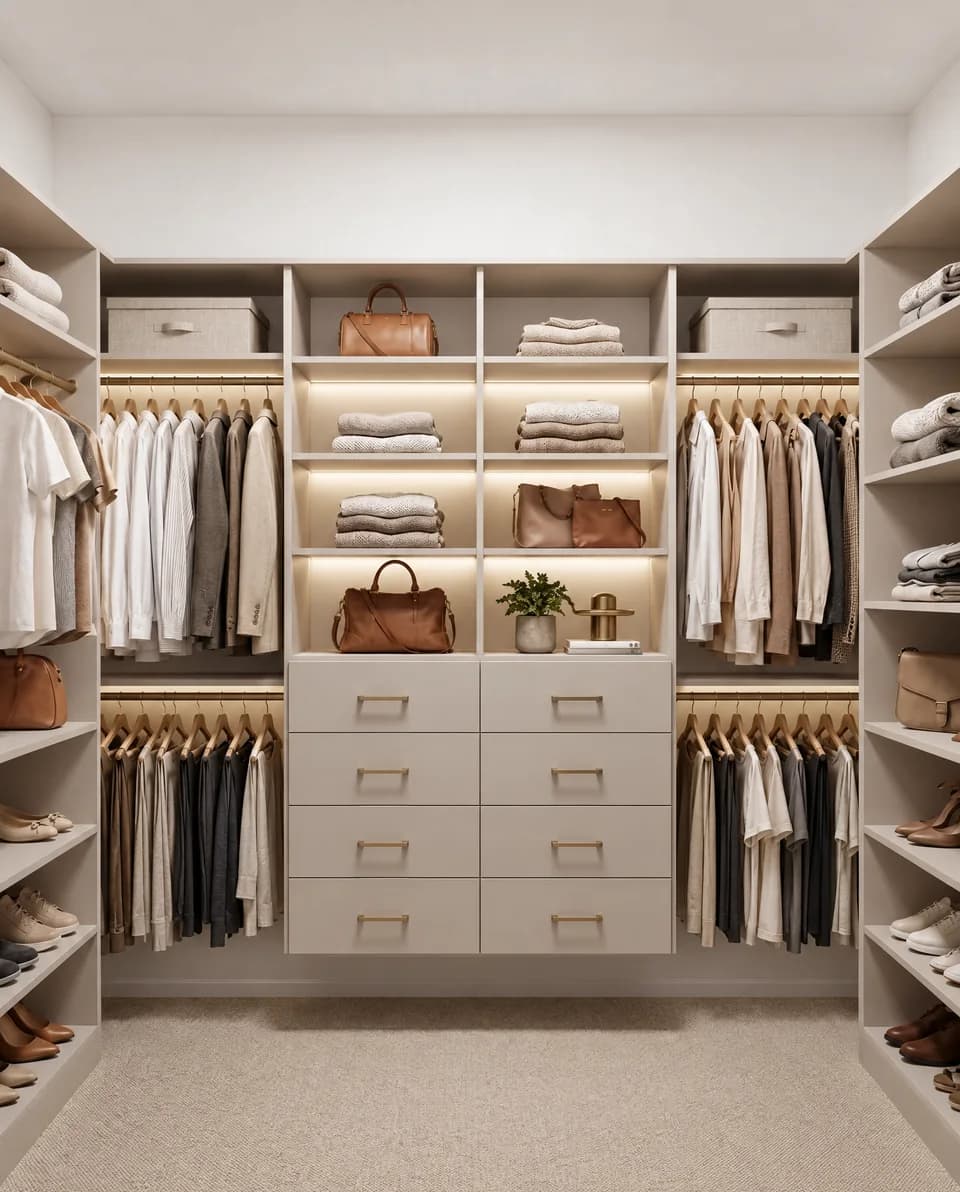
Panels hang from a rail fixed to the wall, so the floor stays open and the layout can change as your needs do.
- Wall-hung
- Open floor below
- Easy to reconfigure
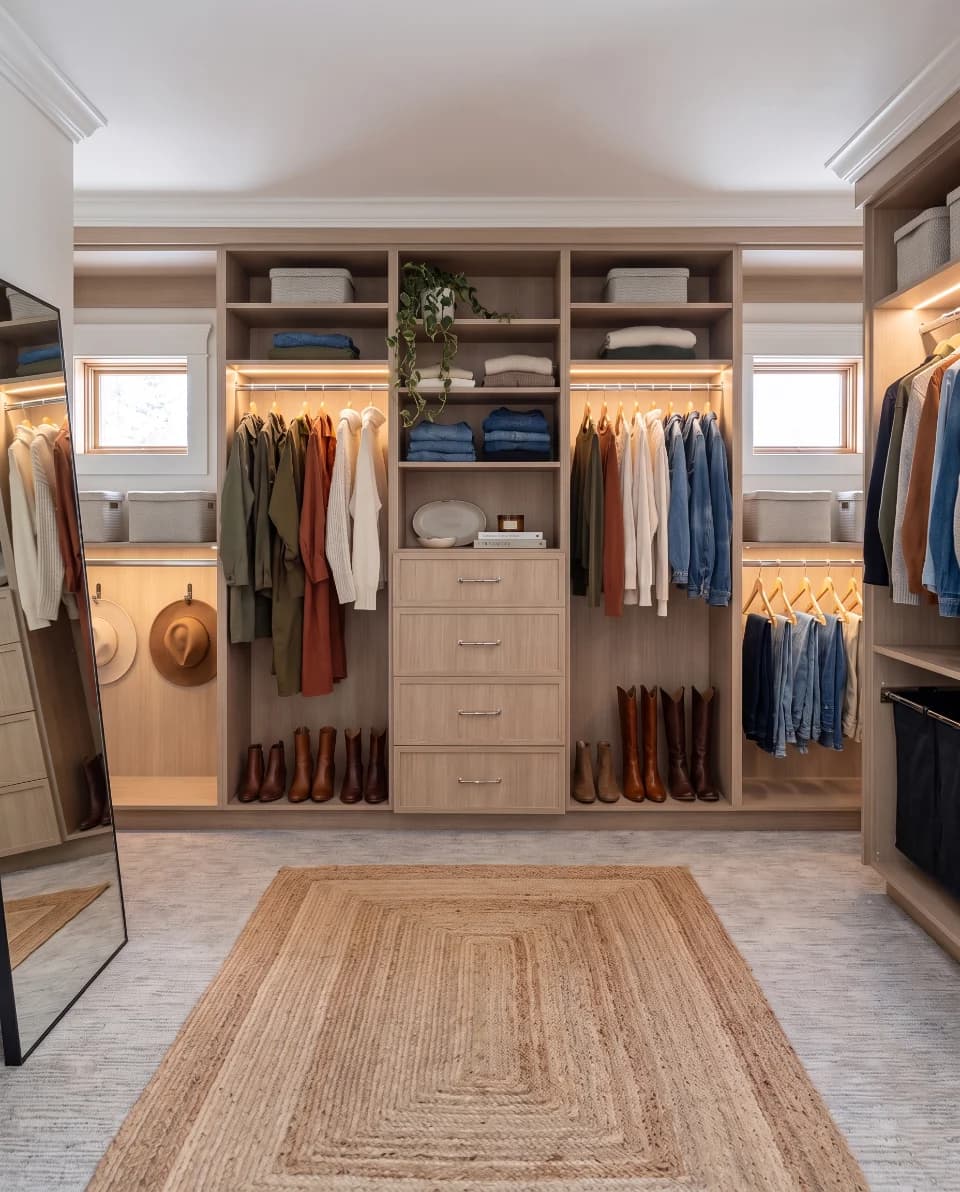
Floor-based cabinetry finished to the ceiling, with doors, drawers and trim for a furniture-grade room.
- Custom cabinets
- Doors, drawers and trim
- Integrated lighting
Colors
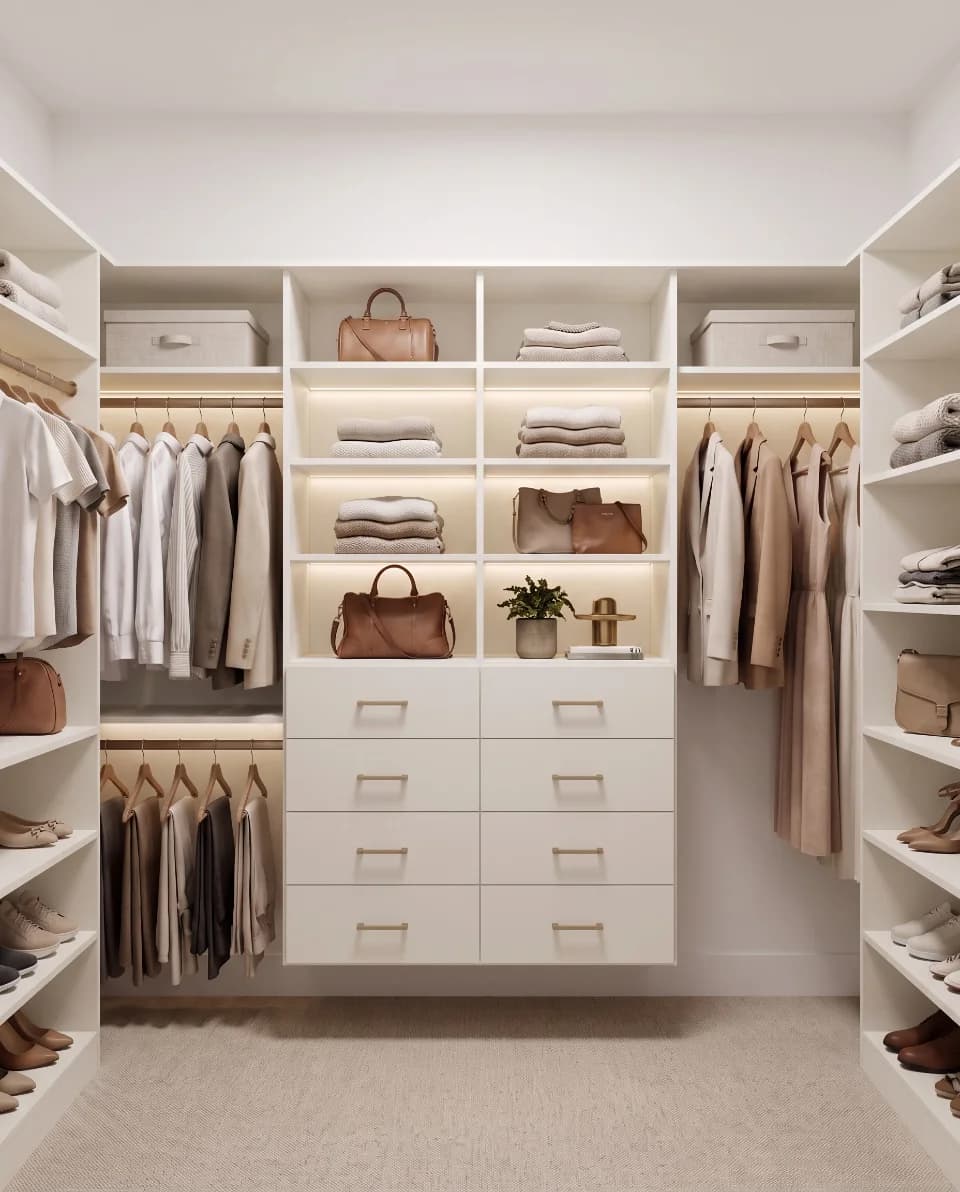
Colors can look different on screen. We bring physical samples to your consultation.
Door style
Shown on the hanging system. Pick a system above to switch.
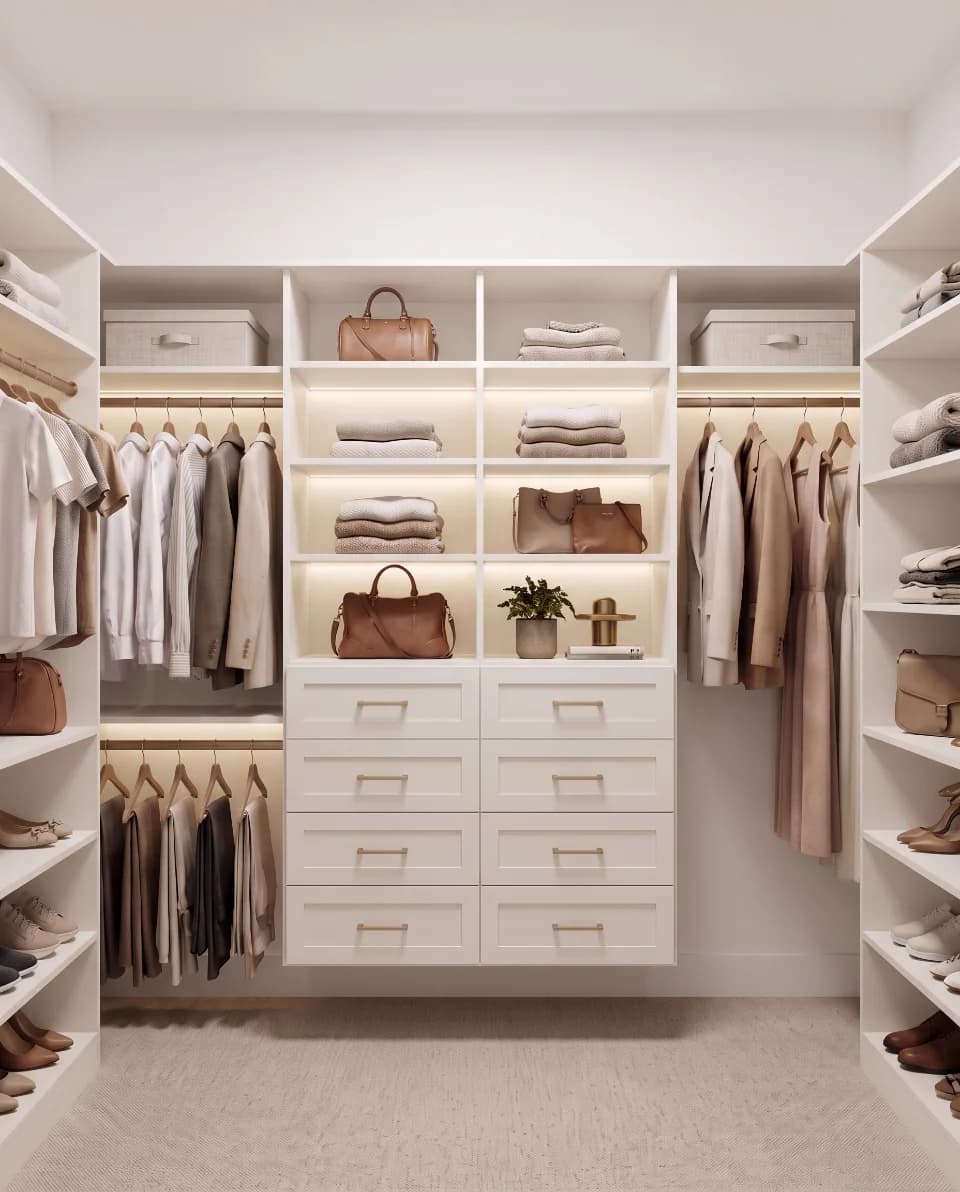
A recessed center panel inside a square frame. Classic and tailored.
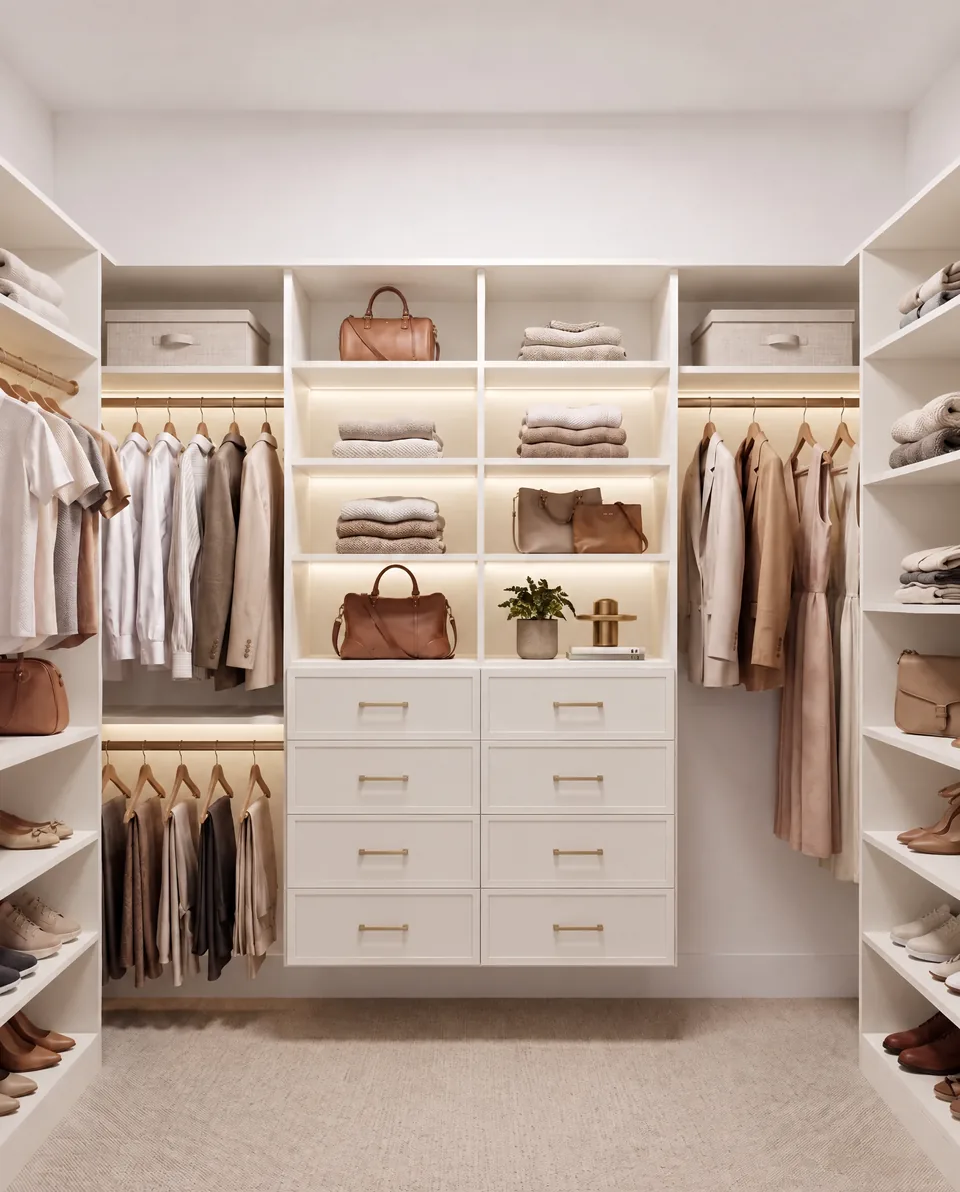
The same recessed center panel inside a narrow frame. Clean lines with a hint of detail.
One flat panel with no frame. Clean and modern.
Handles
See it on your door, in your color.

Try it on another color
Style
Finish
Your choice: Not chosen yet. We bring hardware samples to your consultation.
Closet rods
See each rod and finish in a real closet.
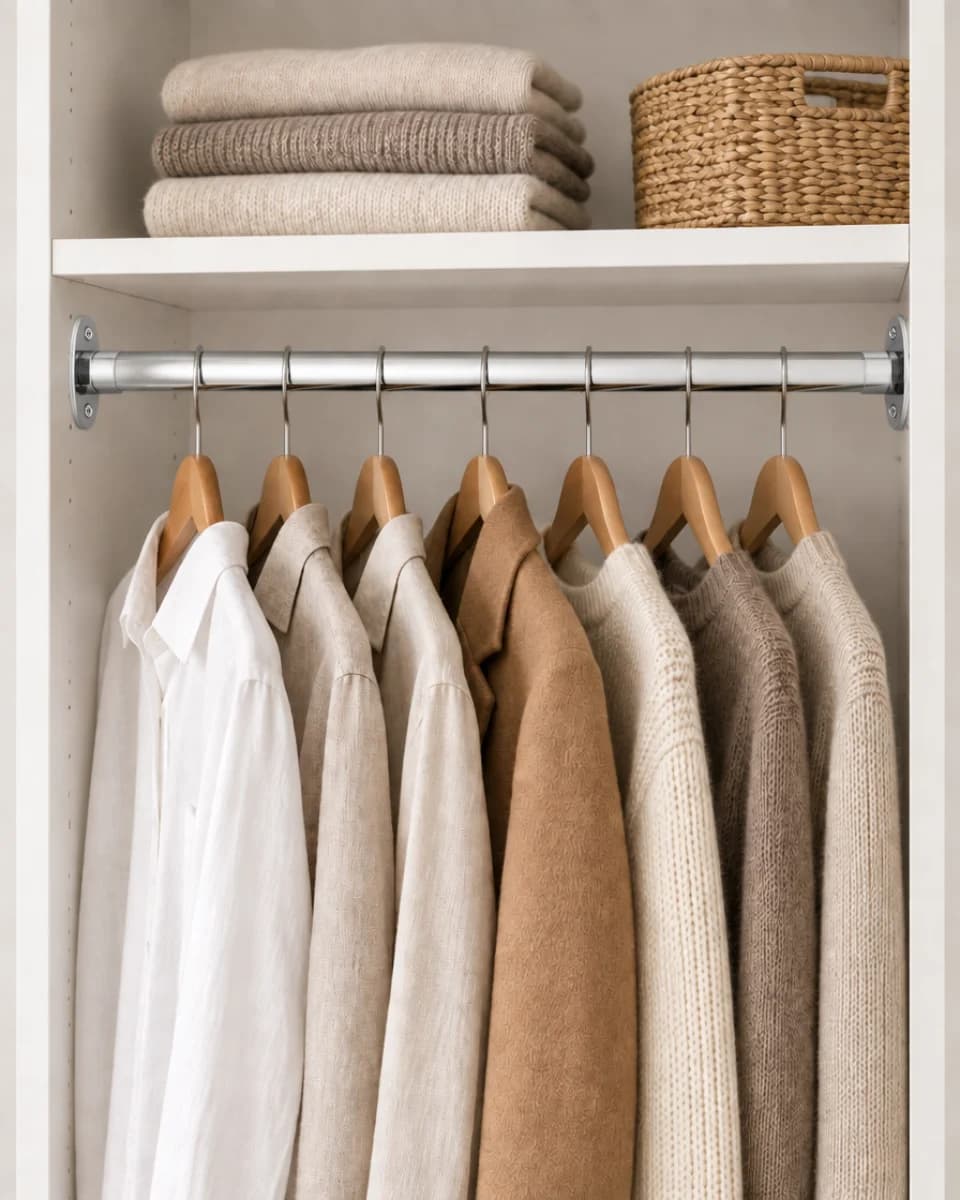
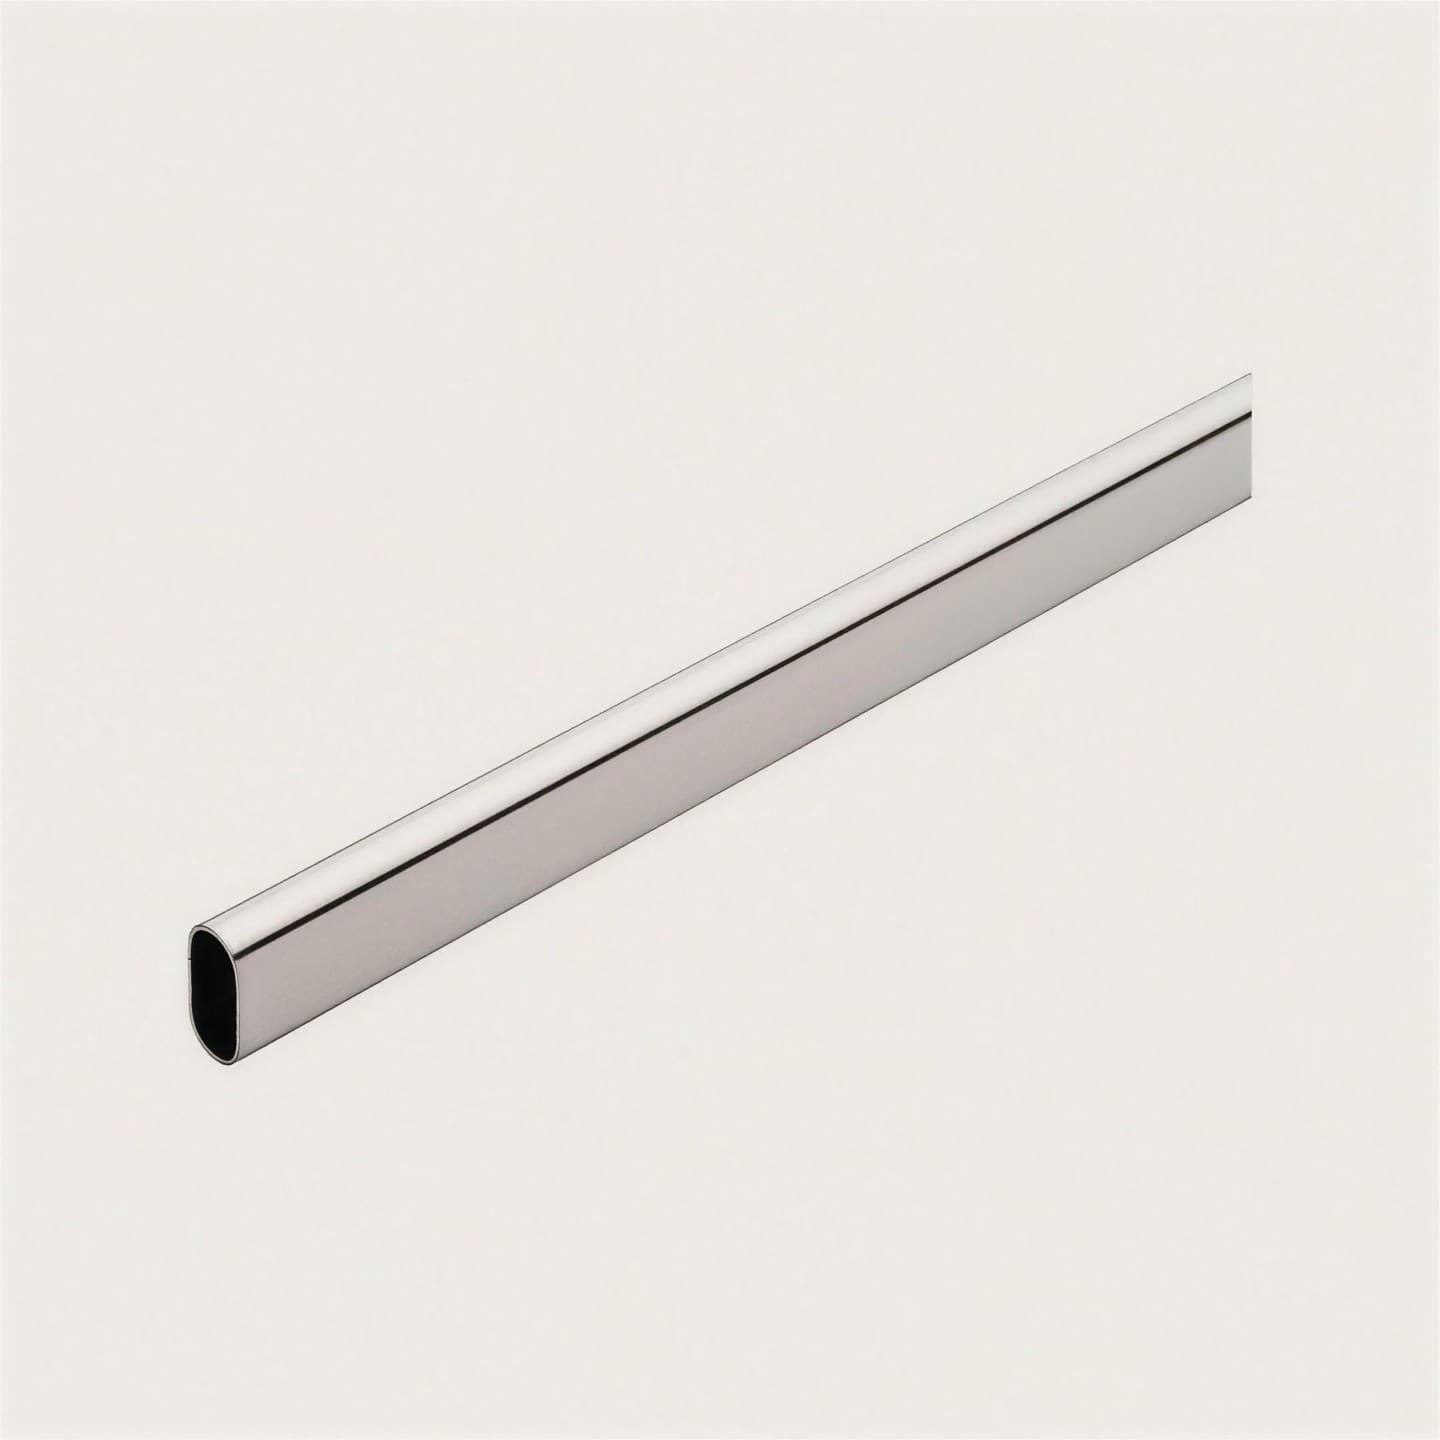 Profile detail
Style
Finish
Your choice: Not chosen yet. We bring rod samples to your consultation.
Accessories
Tap to add the ones you want, then pick a finish. Every piece works with both systems.
A slim full-length mirror that lives inside a tall cabinet. It slides out and swivels to face you, then slides back in so the door closes over it.
A slim, full-length mirror in a low-profile frame. It mounts flat on an open wall or on the inside of a cabinet door.
An aluminum closet rod with an LED strip built into its underside, so the clothes below are lit.
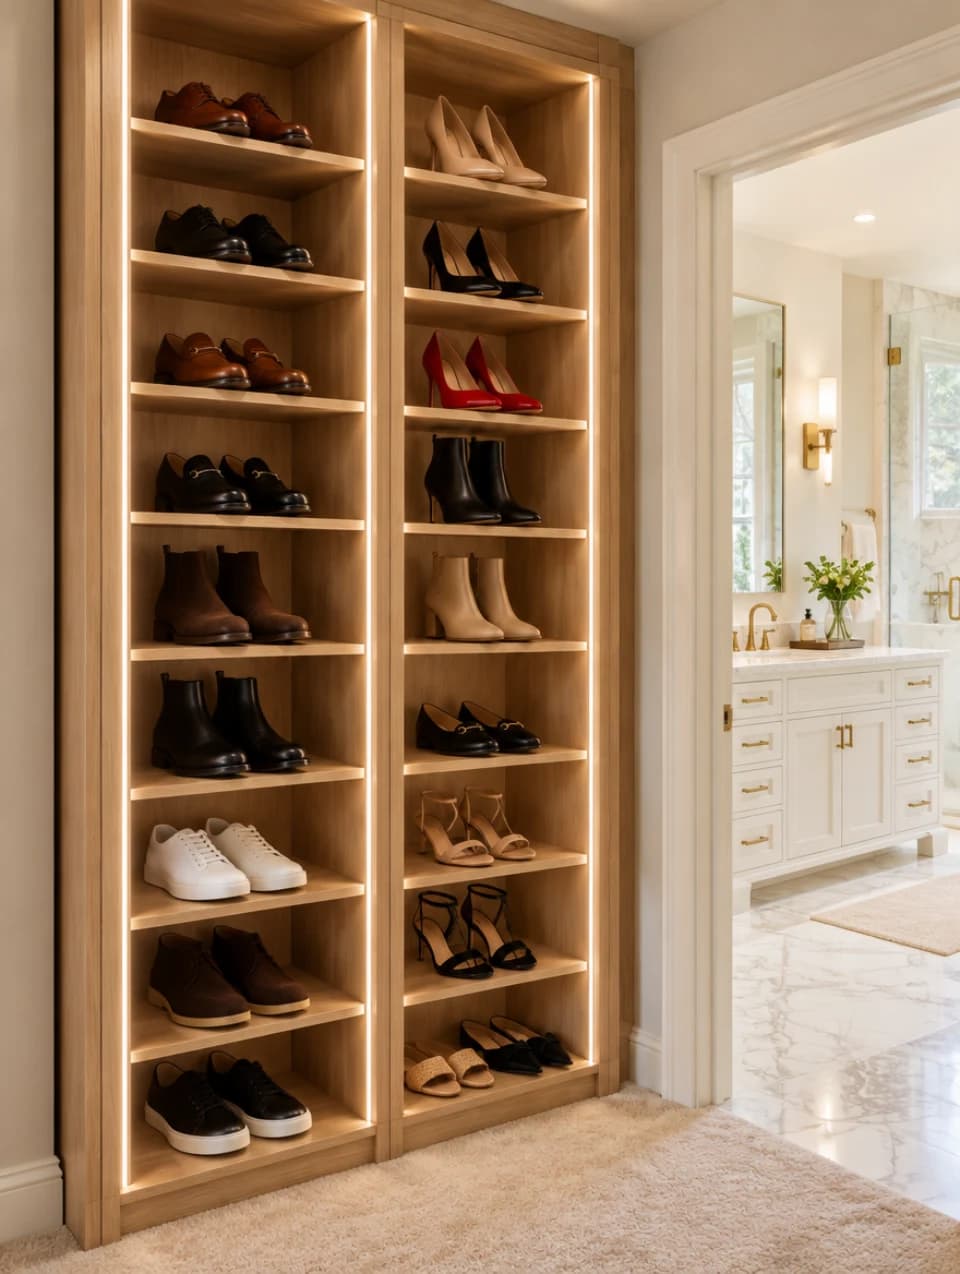
Slim LED strips run down the inside edges of the side panels and light every shelf from top to bottom.
Send us your design
We will review your choices and reach out to set up a free in-home consultation with physical samples.
Hanging systemWhiteYour selections
- System
- Not chosen yet
- Color
- White
- Door style
- Not chosen yet
- Grain direction
- Not chosen yet
- Handles
- Not chosen yet
- Closet rod
- Not chosen yet
- Accessories
- None selected
How it works
Five steps from your first call to a finished room. Here is exactly what happens, and who does what.
- 01
Reach out
What you do
Call us or send the form. Tell us which room and what is not working.
What we do
We call you back and set up a time to come to your home.
- 02
We come to you
What you do
Walk the space with us and show us what you need to store.
What we do
We measure, listen and talk through layout ideas on the spot.
- 03
Design and quote
What you do
Review the layout and choose your finish, doors and hardware.
What we do
We put the design together and send your quote by email or in person.
- 04
Build
What you do
Approve the design and place your deposit.
What we do
We build your cabinetry to fit your room.
- 05
Install
What you do
Clear the space before install day.
What we do
Our crew installs everything, cleans up and walks through the finished room with you.
No. We discuss the design in your home, where the space is.
Your quote follows the consultation by email or in person.
No. It sends a request. We will call to arrange a time.
Let’s create a more organized home.
Pick your system, color and hardware in a few minutes. We will bring samples to your free consultation.